


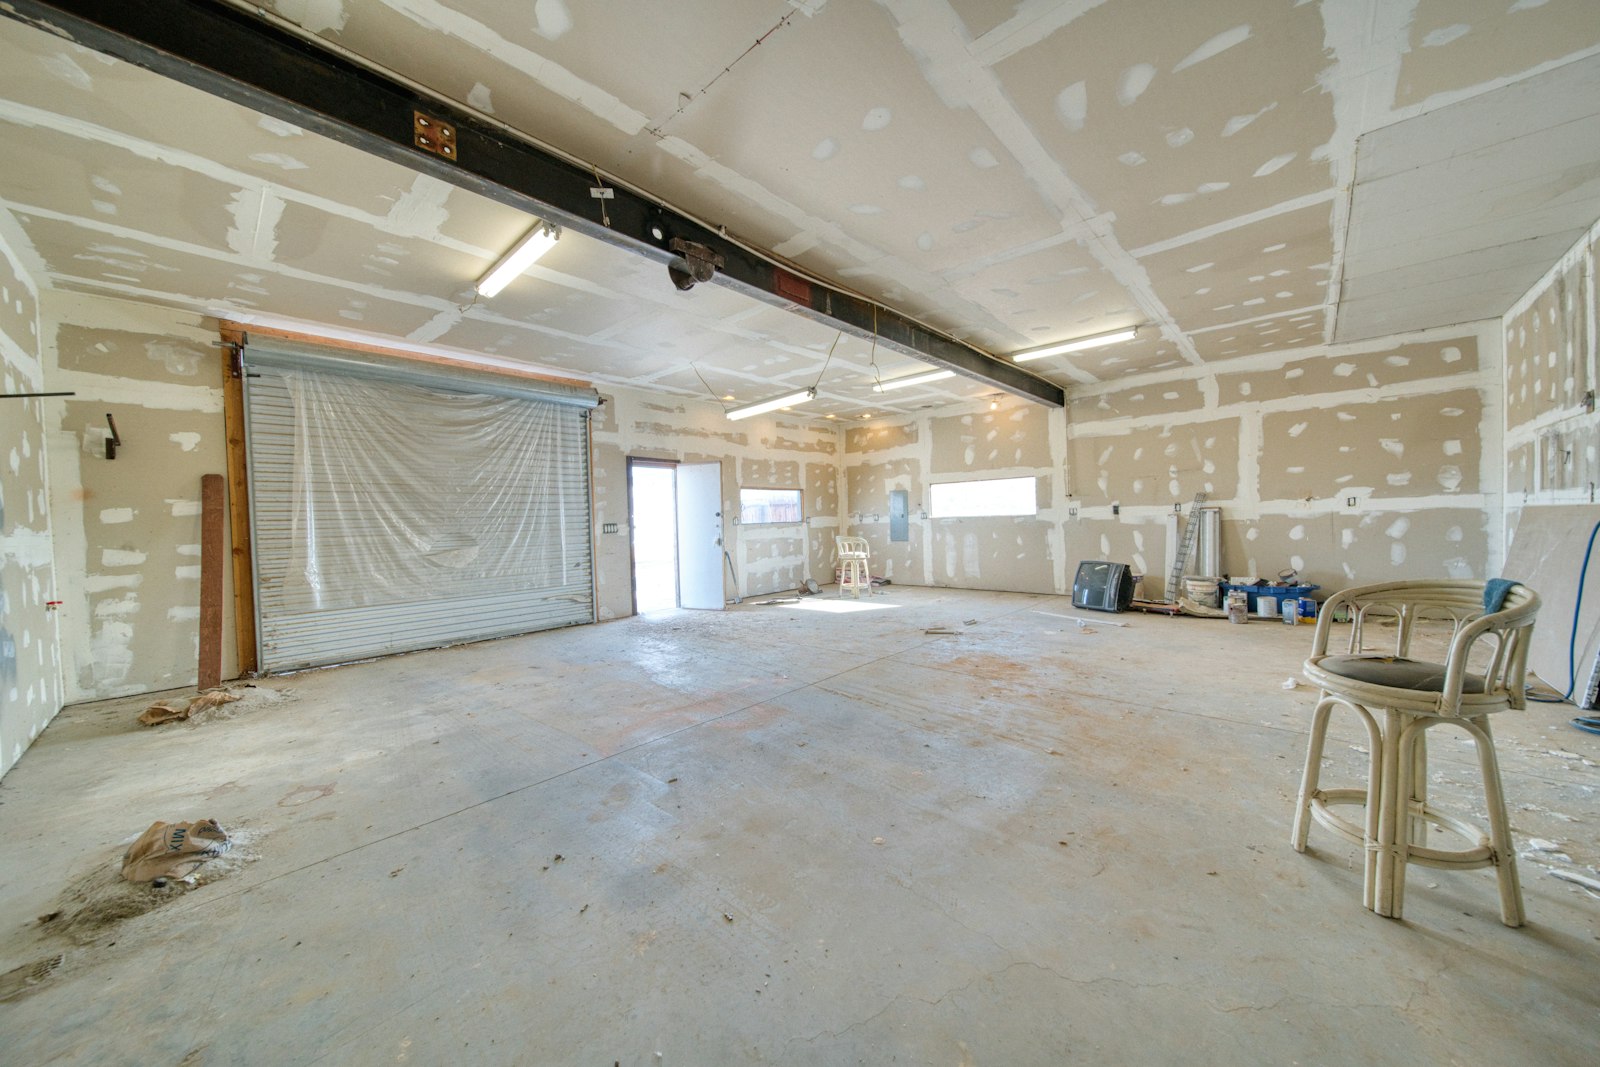
Fire-rated plasterboard has a denser gypsum core with glass fibres and additives that help it hold together in a fire. On its own it doesn't make a wall "fire rated". The rating comes from the whole tested system: the board, the number of layers, the framing, the fixings and how gaps and penetrations are sealed. In homes, the most common place you'll need it is the separating wall between townhouses, duplexes and terraces.
Most people never think about what's inside their walls until something goes wrong. But in a fire, the right wall can buy the time needed to get everyone out and stop flames spreading to the house next door. That's the job of fire-rated plasterboard.
What makes plasterboard "fire-rated"?
All gypsum plasterboard has some natural fire resistance. Gypsum contains chemically bound water, and when it heats up, that water is slowly released as steam. This helps hold back heat.
Fire-rated board takes this further. It has a denser core, reinforced with glass fibres and other additives, so it stays intact for longer under heat instead of cracking and falling away. It usually comes in thicker sheets (commonly 13 mm and 16 mm) and is often identified by coloured face paper, so installers and inspectors can tell it apart from standard board on site.
Understanding FRLs
Walls and ceilings that need to resist fire are given a Fire Resistance Level (FRL). It's written as three numbers, in minutes, such as 60/60/60:
- Structural adequacy: how long a loadbearing element keeps carrying its load.
- Integrity: how long it stops flames and hot gases passing through.
- Insulation: how long it stops the far side getting hot enough to ignite things.
A dash (for example –/60/60) means that criterion doesn't apply, usually because the wall isn't loadbearing.
Where fire-rated walls are required in homes
The National Construction Code (NCC) Housing Provisions set out where fire separation is needed for houses. The common situations are:
- Separating walls between attached dwellings. Townhouses, terraces, duplexes and villa units must be separated by a wall with an FRL of at least 60/60/60. The wall generally needs to run continuously from the footings or slab to the underside of the roof.
- A garage that belongs to a different dwelling. If your home shares a wall with a neighbour's garage, that wall is treated like a separating wall and needs the same 60/60/60 rating.
- Homes above or beside someone else's garage. Where part of a dwelling sits above a garage that isn't associated with it, the walls and floor between them have fire separation requirements.
- External walls close to a boundary. Walls near a boundary or another building on the same block can need fire resistance, depending on the distance.
One common myth: a garage attached to your own house doesn't automatically need a fire-rated wall under the NCC. Many builders and owners still choose fire-rated board there as an added safety measure, but check your plans and approvals rather than assuming.
Where it's used in commercial work
In offices, shops, apartment buildings and other commercial buildings, fire-rated walls and ceilings are far more common. You'll find them around fire stairs, lift and service shafts, plant rooms, corridors and between tenancies. The required FRL depends on the building's class, size and use, and is set by the project's fire engineer or building certifier.
This is one reason commercial office fitouts need an experienced team. A partition that looks simple on a plan may have a specific fire and acoustic rating to meet.
The board is only part of the system
This is the part many people miss. A wall doesn't achieve its FRL just because fire-rated board was used. The rating comes from a tested system, built exactly as the manufacturer specifies. That includes:
- the type, thickness and number of board layers on each side
- the stud size, spacing and material
- screw type and screw spacing
- staggered joints between layers
- insulation in the cavity, where specified
- fire-rated sealant at the top, bottom and edges
- properly protected penetrations for power points, pipes, cables and downlights
A single unsealed hole for a cable, or a standard power box cut into a rated wall, can let fire through and undo the rating. That's why trades who cut into fire-rated walls after the plasterers have finished need to use approved fire-stopping products.
Fire-rated ceilings
Ceilings can be part of a fire-rated system too, such as between a dwelling and a garage below, or in multi-storey commercial buildings. Fire-rated ceilings use similar principles: specific board layers, framing and fixings, and careful treatment of light fittings and access panels.
Signs a fire-rated wall may be compromised
If you live in a townhouse or work in a commercial building, look out for:
- holes or damage in shared walls, including old holes behind furniture
- new power points, data points or downlights added without fire collars or sealant
- gaps where the wall meets the ceiling or roof space
- standard plasterboard patches used to repair a rated wall
Repairs to a fire-rated wall need to match the original system, not just the look of the wall.
Fire-rated walls and fire doors
A fire-rated wall is only as good as its weakest opening. Where doors are needed in a rated wall, they must be compliant fire doors with the right frames and seals. You can read more in our article on fire doors.
Getting it right
At Sydney Wide Plastering, we install fire-rated walls and ceilings for residential and commercial projects across Sydney. We build to the specified tested system, seal joints and penetrations properly, and work with your builder and certifier so the work stands up to inspection.
Need a fire-rated wall, ceiling or repair? Get in touch for a quote.
This article is general information only. Fire separation requirements depend on your building's class and design, so always confirm with your certifier, architect or fire engineer.