
Complete interior specialists
Plastering for Commercial Office Fitouts in Sydney
If you are a builder or project manager running a commercial fitout, you need subcontractors who show up when they say they will, do clean work that does not create defects for other trades to deal with, and finish on schedule without chasing. That is a low bar, but you know how rare it is.
What we do
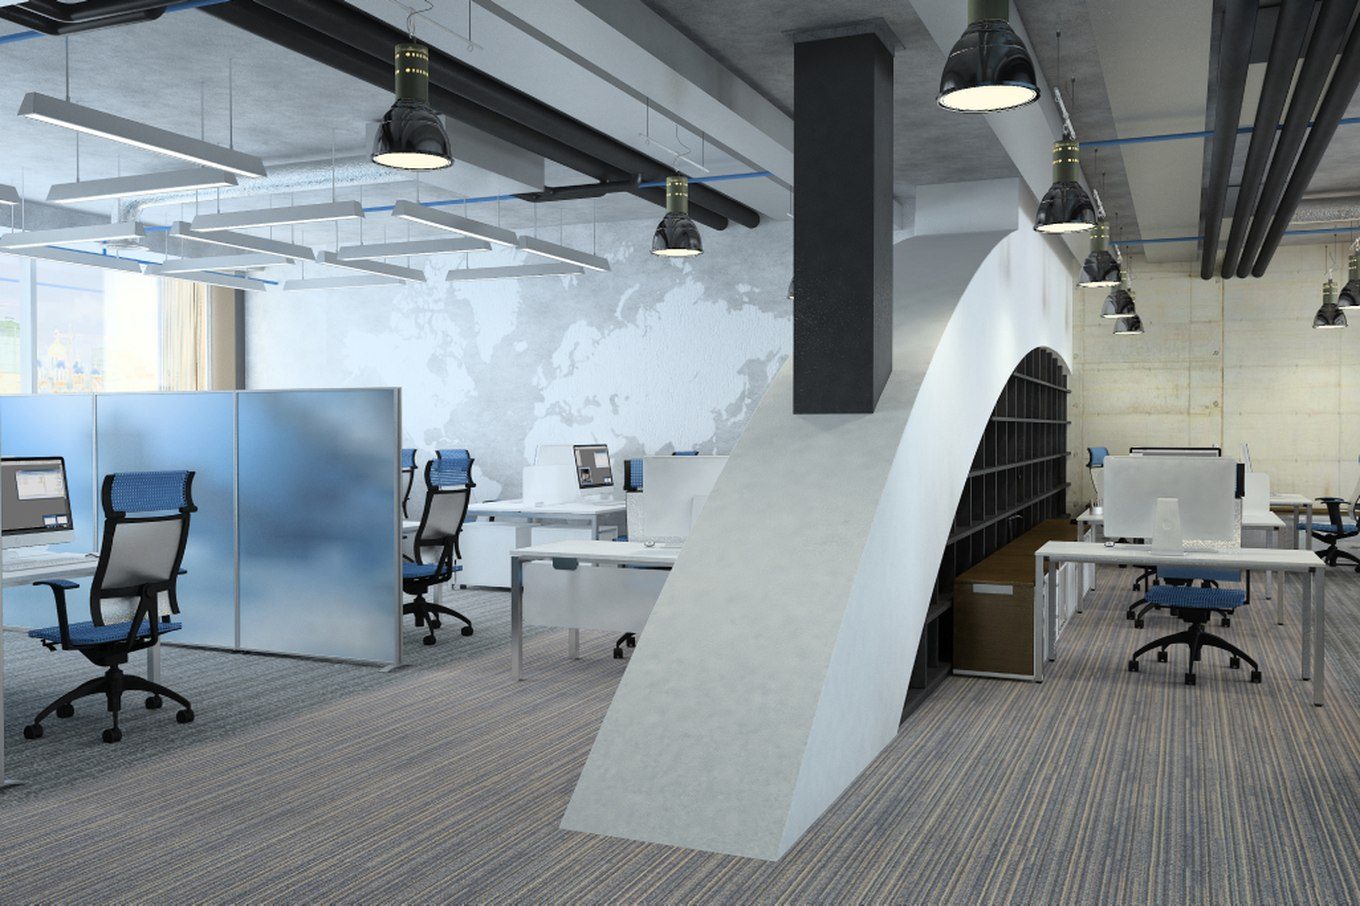
Sydney Wide Plastering provides the plastering and plasterboard scope for commercial office fitouts across Sydney. We work with builders, fitout contractors, and project managers to deliver partition walls, ceilings, bulkheads, and acoustic treatments on time and to specification. We have been doing commercial plasterwork since 1993, and we understand how fitout programs work. We coordinate around other trades, hit our milestones, and leave surfaces that painters and finishers can work with immediately.
Accredited & fully insured


What We Deliver on a Commercial Fitout
Our scope covers the full range of plasterboard construction within a commercial interior:
Partition walls and room dividers
Plasterboard partitions for offices, meeting rooms, breakout areas, and server rooms. Standard, acoustic-rated, and fire-rated systems.
Ceiling systems
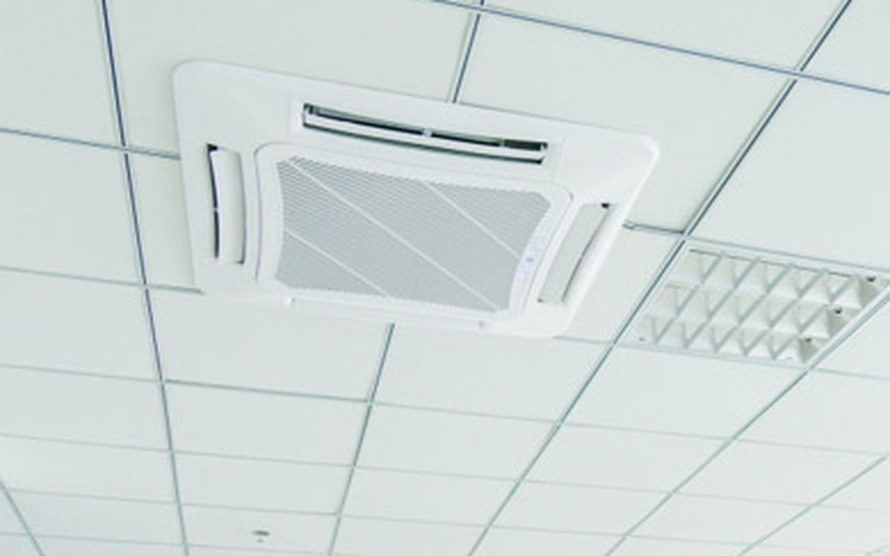
Suspended plasterboard ceilings, bulkheads, and feature ceiling elements with provisions for integrated lighting.
Acoustic solutions
Sound-rated wall and ceiling systems to manage noise between open-plan areas, meeting rooms, and private offices.
Fire-rated construction
Fire-rated plasterboard walls, ceilings, and enclosures installed to manufacturer specifications and BCA requirements.
Reception and client-facing areas
Feature walls, curved elements, shadow-line finishes, and high-quality detailing for the spaces clients see first.
Painting and finishing
Interior painting to deliver move-in ready surfaces.
How We Work on Fitout Projects
-
Scope Review
We review the drawings and specifications, visit the site, and provide a detailed, fixed-price quote for the plasterboard scope.
-
Scheduling
We lock in our start and completion dates within your fitout program. We coordinate with electrical, mechanical, and data trades to sequence our work correctly.
-
Installation
We complete framing, plasterboard installation, jointing, and finishing on schedule. Every surface is finished and ready for the painters.
-
Defect Inspection and Handover
We inspect all surfaces under strong lighting before calling the job complete. Any snags are addressed on the spot, not weeks later.
If the project is an upgrade or refurbishment of an existing office rather than a new fitout, see our office renovation plastering services.
Why Builders and PMs Choose Us
- Reliable scheduling. We commit to dates and deliver on them. Our track record matters because repeat work from builders is the core of our commercial business.
- Clean work. Our joins, corners, and finishes are done right the first time. Painters do not need to call us back to fix ridges or visible tape.
- Direct communication. Robert manages every commercial project personally. You have one point of contact who knows the job, not a rotating crew.
- 30+ years of commercial experience. We have worked on office fitouts, medical suites, retail spaces, and multi-tenanted buildings across Sydney.
- Fully insured. Public liability and workers’ compensation coverage on every project.
- Site cleanup. We remove all waste, dust, and materials from our scope daily. We do not leave mess for other trades to work around.
Need a plastering subcontractor for a fitout? Call Robert on 0405 847 224 to discuss the scope and schedule. We will review the drawings and provide a fixed-price quote.